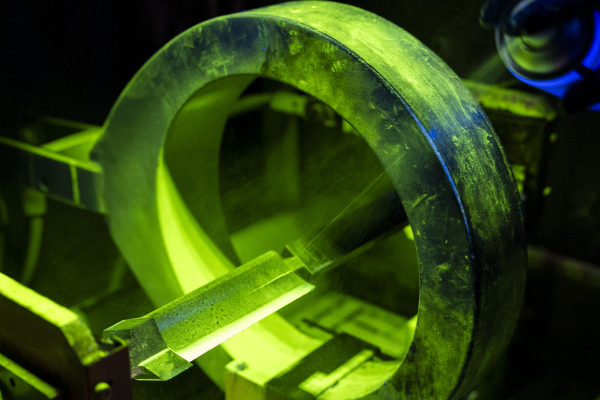
 Our laboratory employs qualified personnel certified to Level II in accordance with ISO 9712 and SNT-TC-1A to carry out non-destructive testing (NDT) activities.
The non-destructive testing techniques available at our laboratory include:
- Visual Testing (VT): primarily used on welded joints to identify surface-breaking defects and dimensional imperfections such as misalignment, irregular weld profiles, insufficient throat thickness, excessive penetration and similar discontinuities.
- Liquid Penetrant Testing (PT): based on the ability of a liquid penetrant to enter surface-breaking discontinuities by capillary action, making defects visible after the application of a suitable developer.
- Magnetic Particle Testing (MT): based on the disturbance of magnetic flux within a material caused by the presence of a discontinuity. This method is used to detect surface and near-surface defects in ferromagnetic materials.
- Ultrasonic Testing (UT): based on the transmission of high-frequency sound waves through a material and the reflection of those waves from internal discontinuities. It is used to detect flaws, determine their location and size, and measure material thickness.
Radiographic Testing (RT) is based on the variation in the attenuation of electromagnetic radiation as it passes through a material. The technique is widely used to detect internal discontinuities and assess the integrity of components and welded joints.
Depending on the client's requirements, inspections can be carried out either at our laboratory facilities or directly on site at the customer's premises.