


Discover how our experts use optical microscopy techniques and chemical treatments to ensure maximum material reliability and compliance
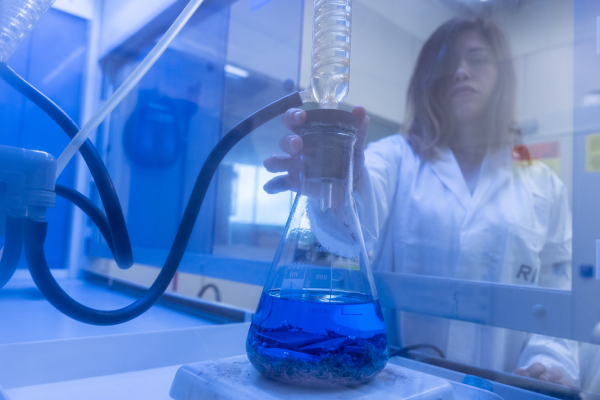 Metallographic examination by optical microscopy involves observing the microstructure of metals after the sample has been polished and chemically etched.
We can analyse a wide range of metallic materials, including grey and ductile cast irons, aluminium alloys, zinc alloys, copper alloys and nickel alloys.
The process begins with specimen preparation, during which the sample is polished to a mirror finish using silicon carbide abrasive papers with progressively finer grit sizes and diamond pastes with particle sizes down to 0.1 microns.
The prepared specimen is then chemically etched using suitable reagents, such as nitric acid, hydrochloric acid or sodium hydroxide, to reveal the material's microstructure through controlled surface attack visible under the microscope.
This examination enables the determination of important material characteristics, including grain size, grain orientation and distribution, ferritic and austenitic microstructures, verification of heat treatment conditions, classification of cast irons, and the identification of structural inhomogeneities. Observations can be carried out at magnifications ranging from ×100 to ×1000.
In addition, metallographic analysis can reveal non-metallic oxide and sulphide inclusions, ferrite-pearlite banding, ferritic grain deformation, surface decarburisation and carbide precipitation.
Macrographic examination, by contrast, is particularly useful for assessing fracture surfaces and welded joints, allowing the identification of defects such as inclusions, cracks, lack of fusion and other discontinuities.
It also enables the evaluation of key weld geometry parameters, including penetration depth, throat thickness and other dimensional characteristics.
Macrographic examination of welded joints is one of the tests commonly required for welding procedure qualification and welder qualification.


